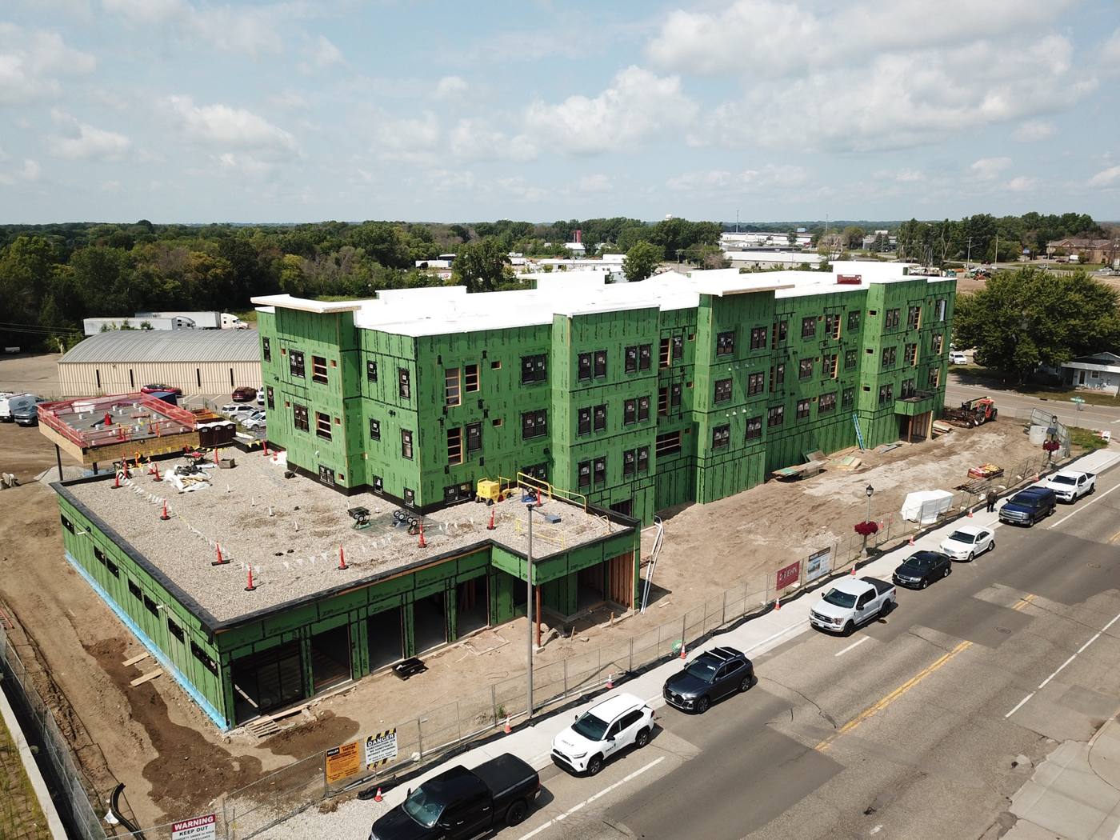
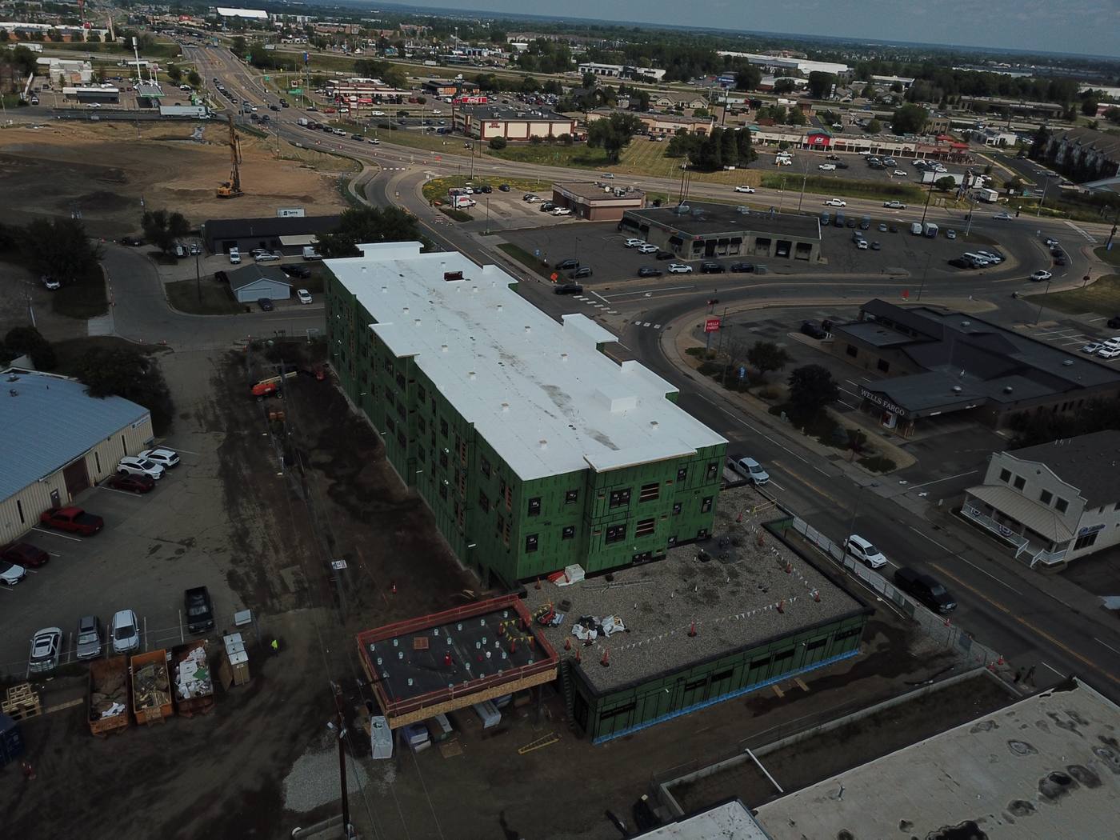
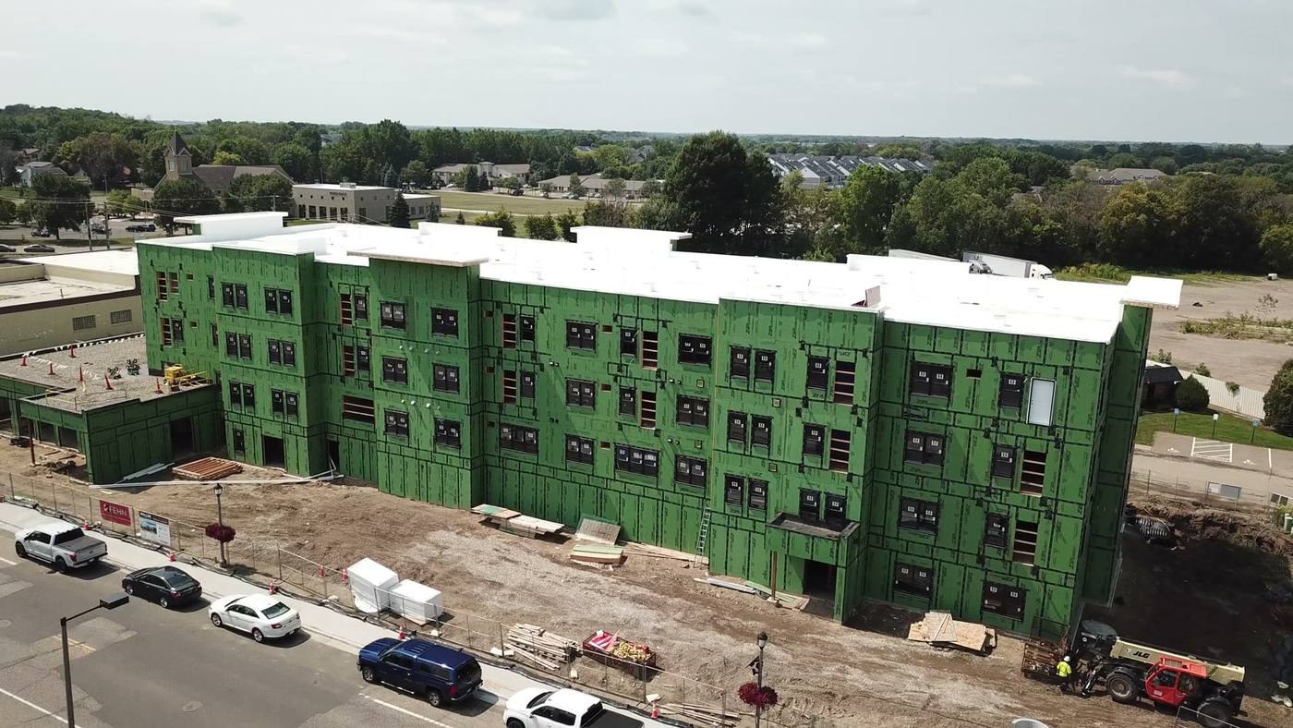
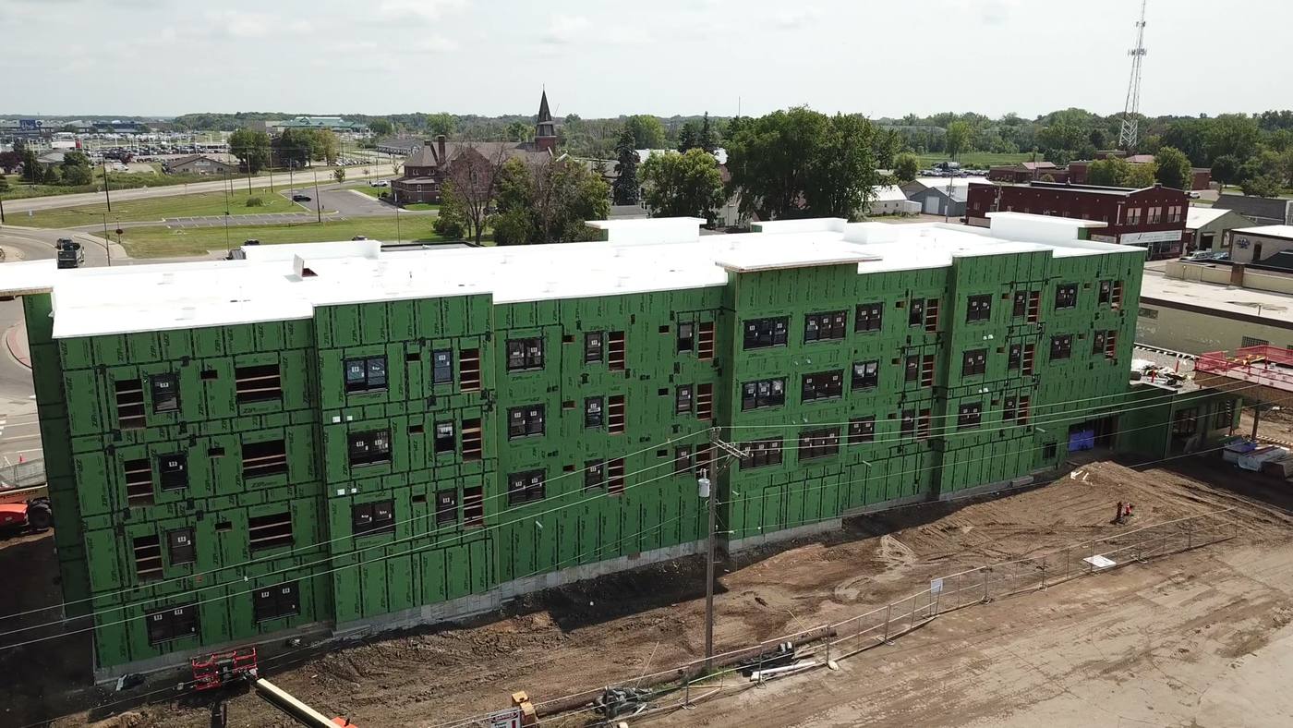
Full rough-carpentry framing scope — a 4-story senior living community with attached single-story senior center on Main Street in Rogers, Minnesota. GC: Miller Architects & Builders.
Edge Enterprise carried the complete rough-carpentry framing package on this senior living campus: wall panels, floor and roof sheathing, trusses, draft/fire/smoke stopping, sill sealing, exterior window and hollow-metal frame installation, Zip System taping through panel-field inspection, wood blocking for handrails, vanities, and wall-hung fixtures throughout, and daily-cleanup jobsite discipline under Miller Architects & Builders' safety program.
The project pairs a 4-story wood-framed residential building with an attached single-story senior center — two different structural rhythms on one tight urban site along Main Street, with occupied businesses and live traffic on two sides.
Framing crews of 12+ carpenters with a working foreman held the GC's milestone schedule through the full scope — the same crew-size commitment we write into every subcontract.
Tell us about your build. We'll get back to you with a clear, honest scope and estimate — typically within one business day.
Request a Free Estimate